


Financial
- Price
- € 519.000,00
- Available
- At the contract
- Land registry income
- € 1.541,00
- Liberal profession possible
- Yes (52,00 m²)
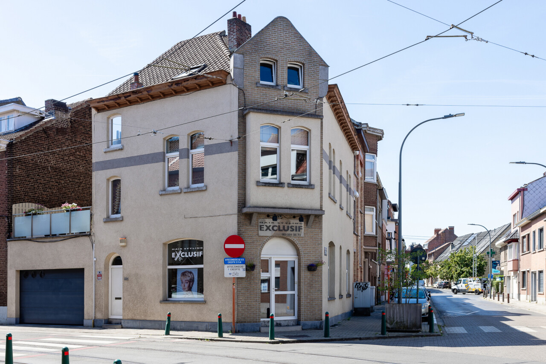
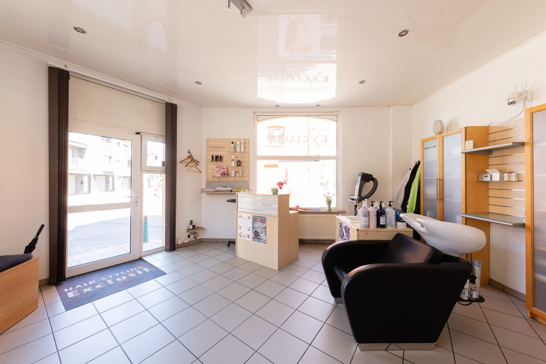
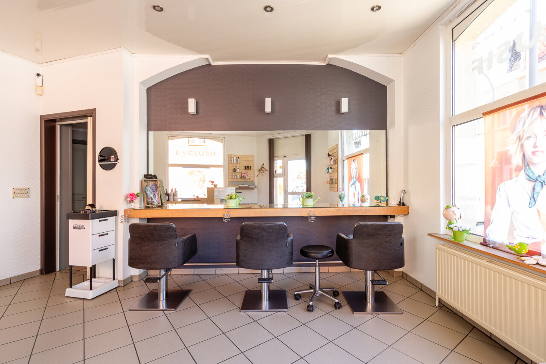
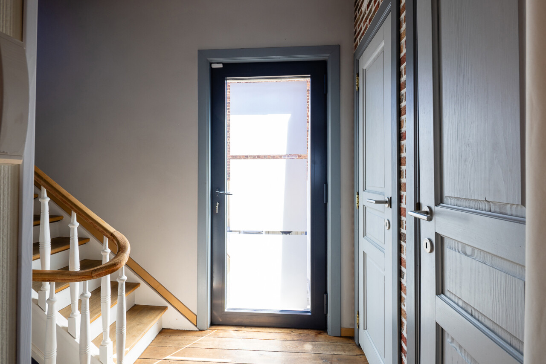
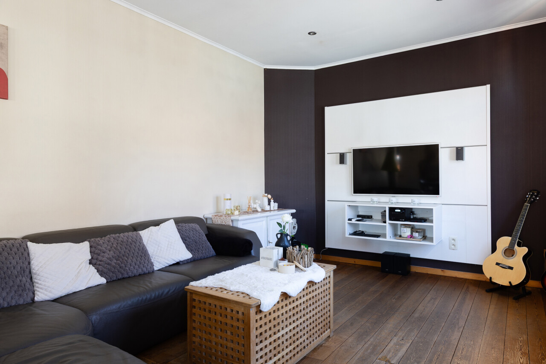
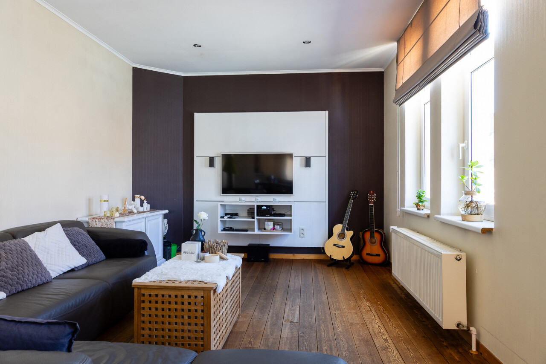
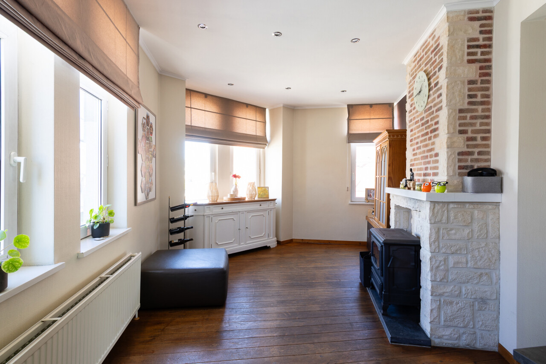
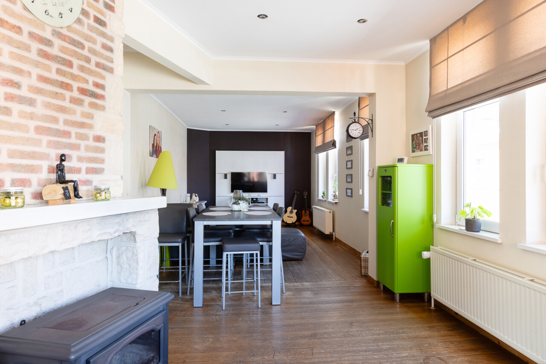
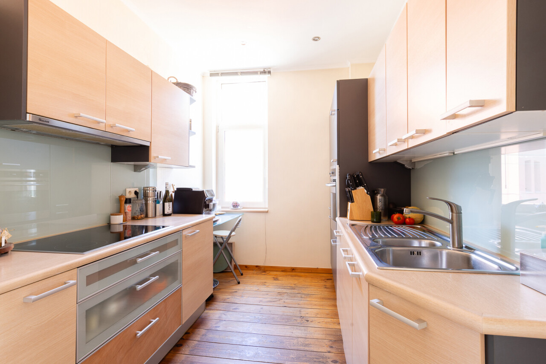
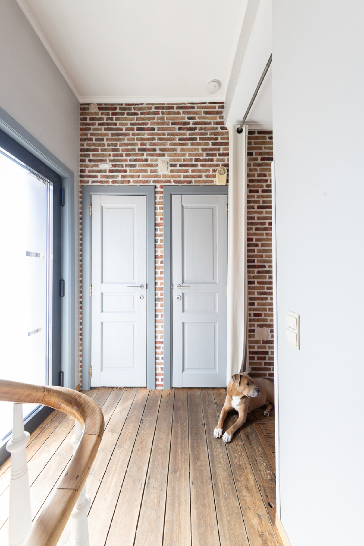
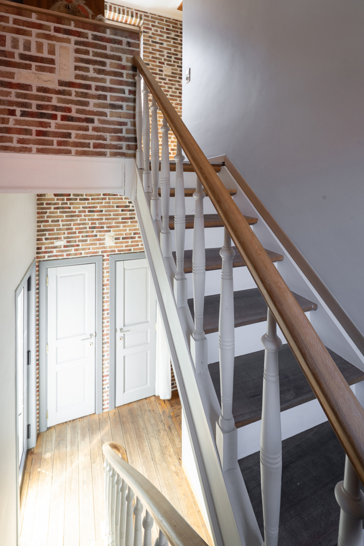
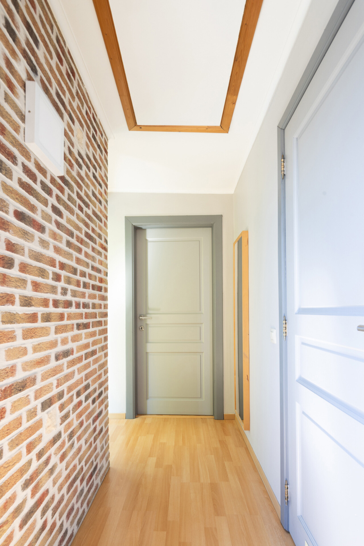
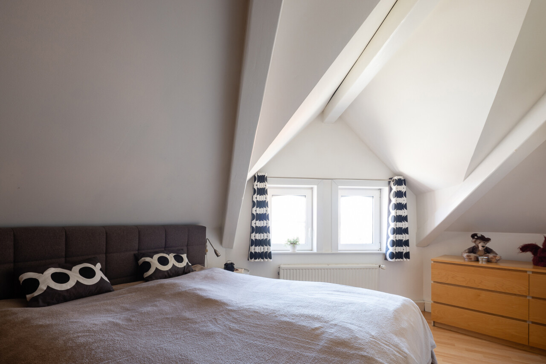
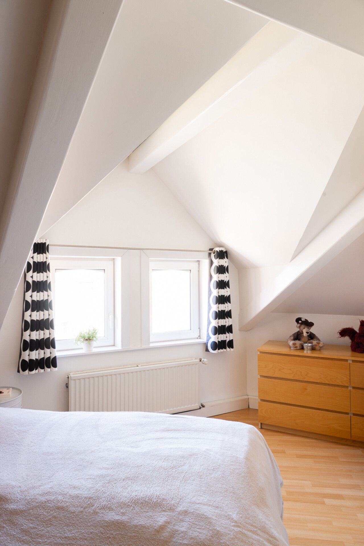
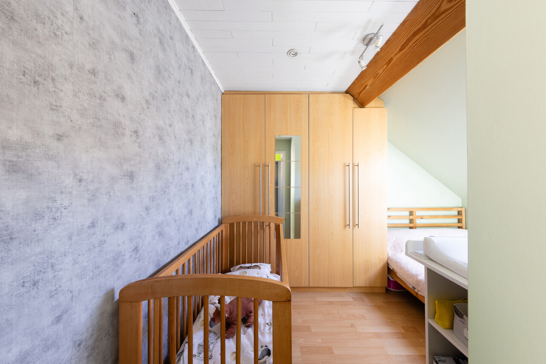
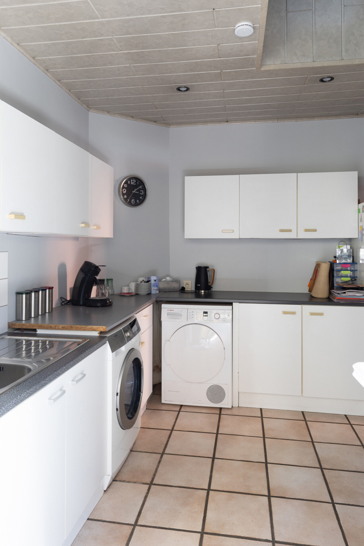
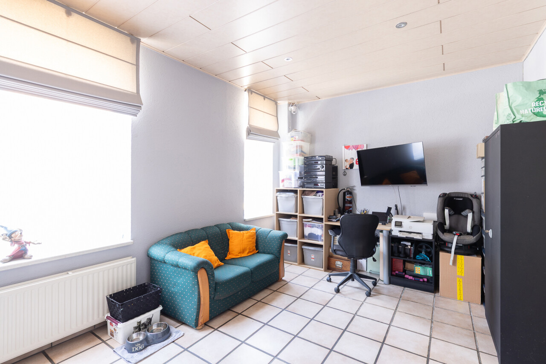
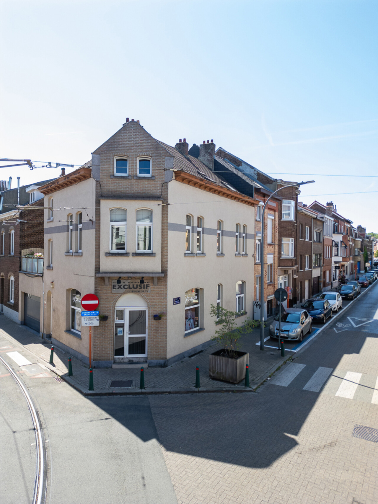
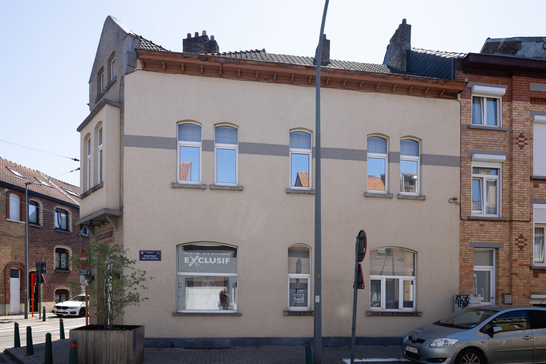
Looking to combine your home and business, with room for future plans? Located in the centre of Drogenbos, just moments from Uccle, this versatile property offers a wide range of possibilities. With commercial premises on the ground floor, residential accommodation on the upper floors and attractive potential for expansion, it can accommodate a variety of residential and professional projects.
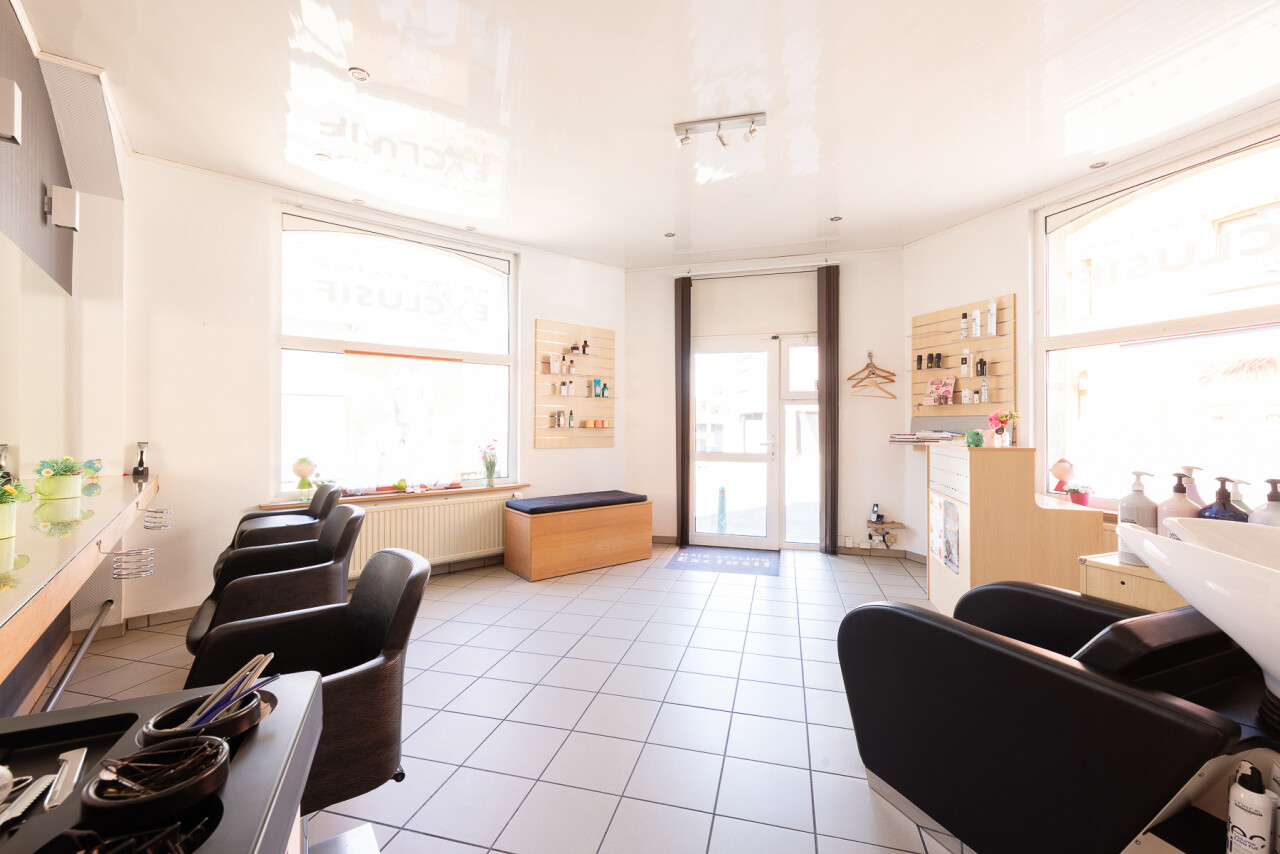
The ground floor features a 23 m² hair salon, a kitchen and a separate office, offering a combined surface area of 52 m². An ideal setting for a self-employed professional, a private practice or another business venture, subject to applicable planning regulations.
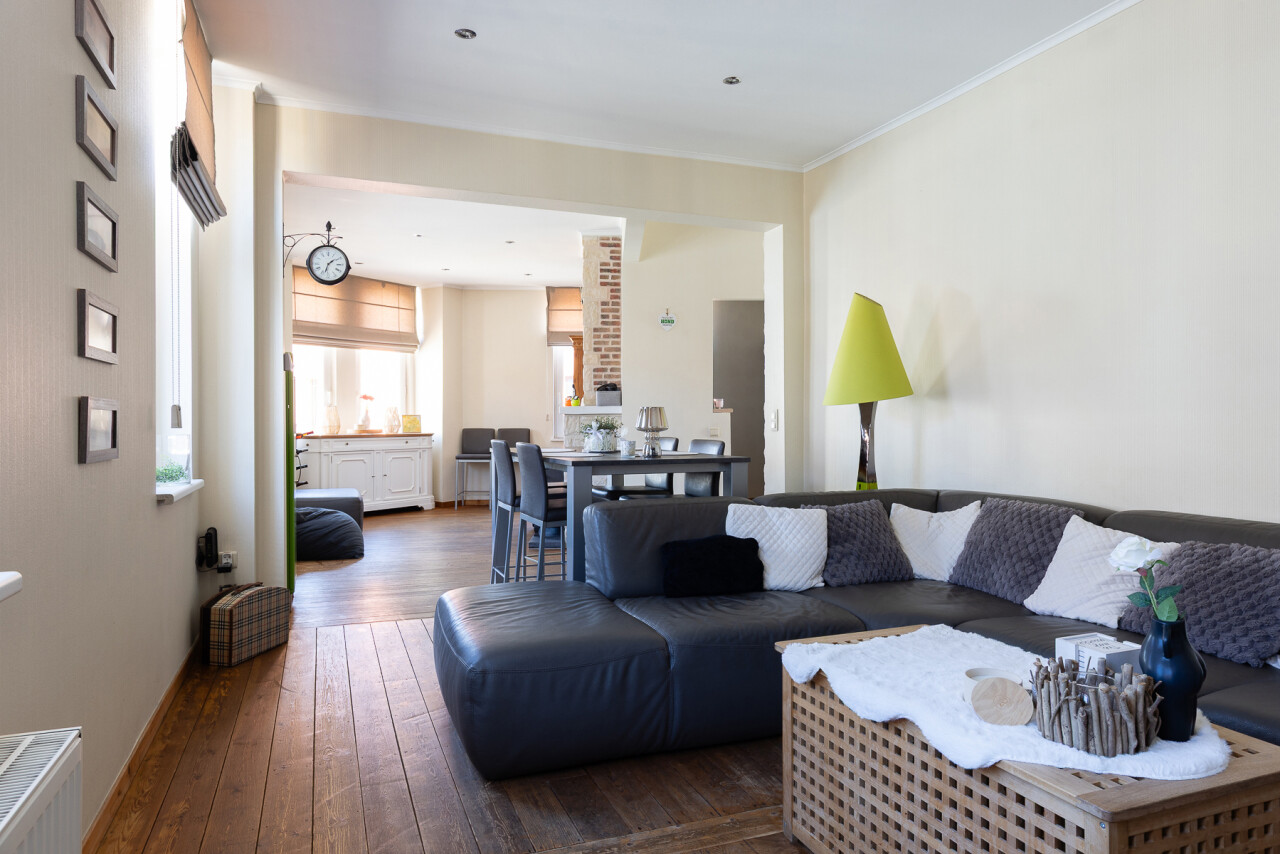
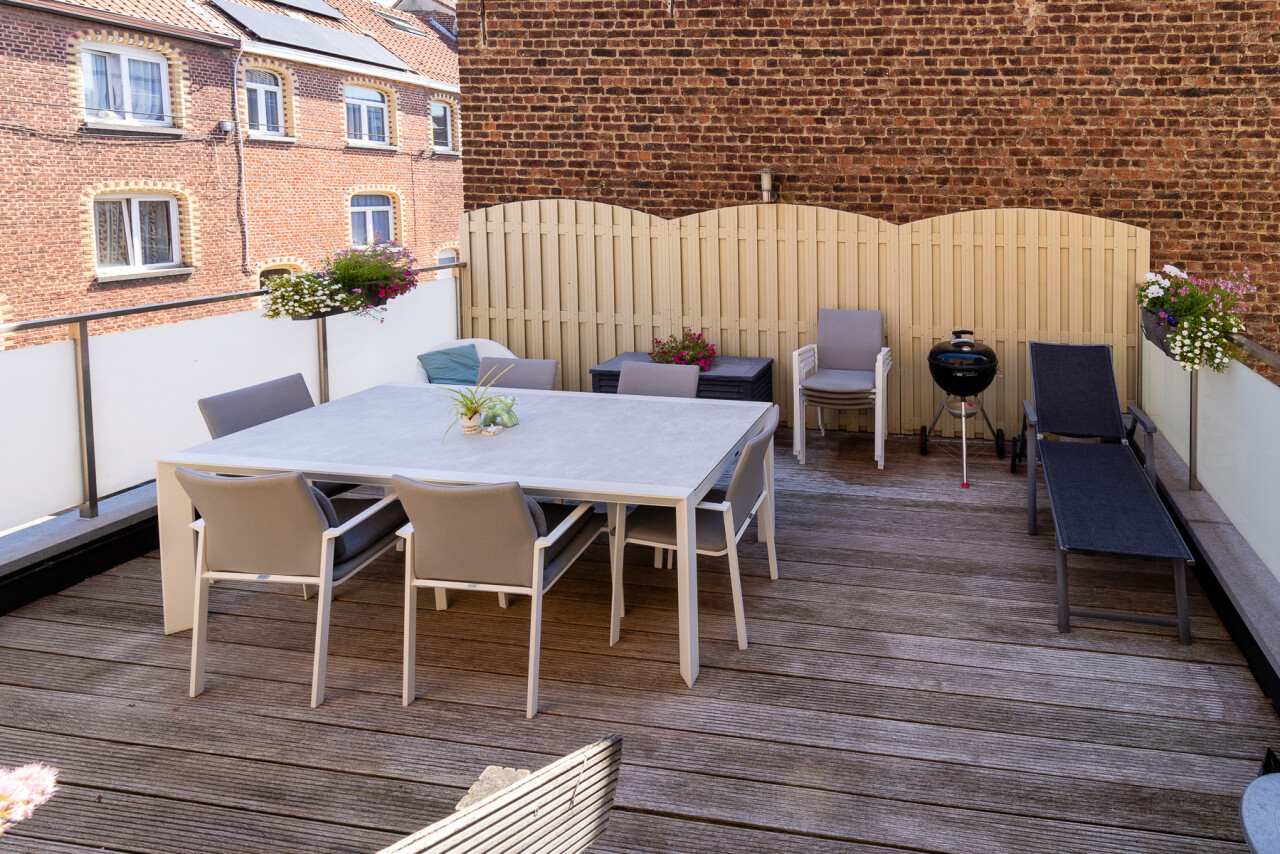
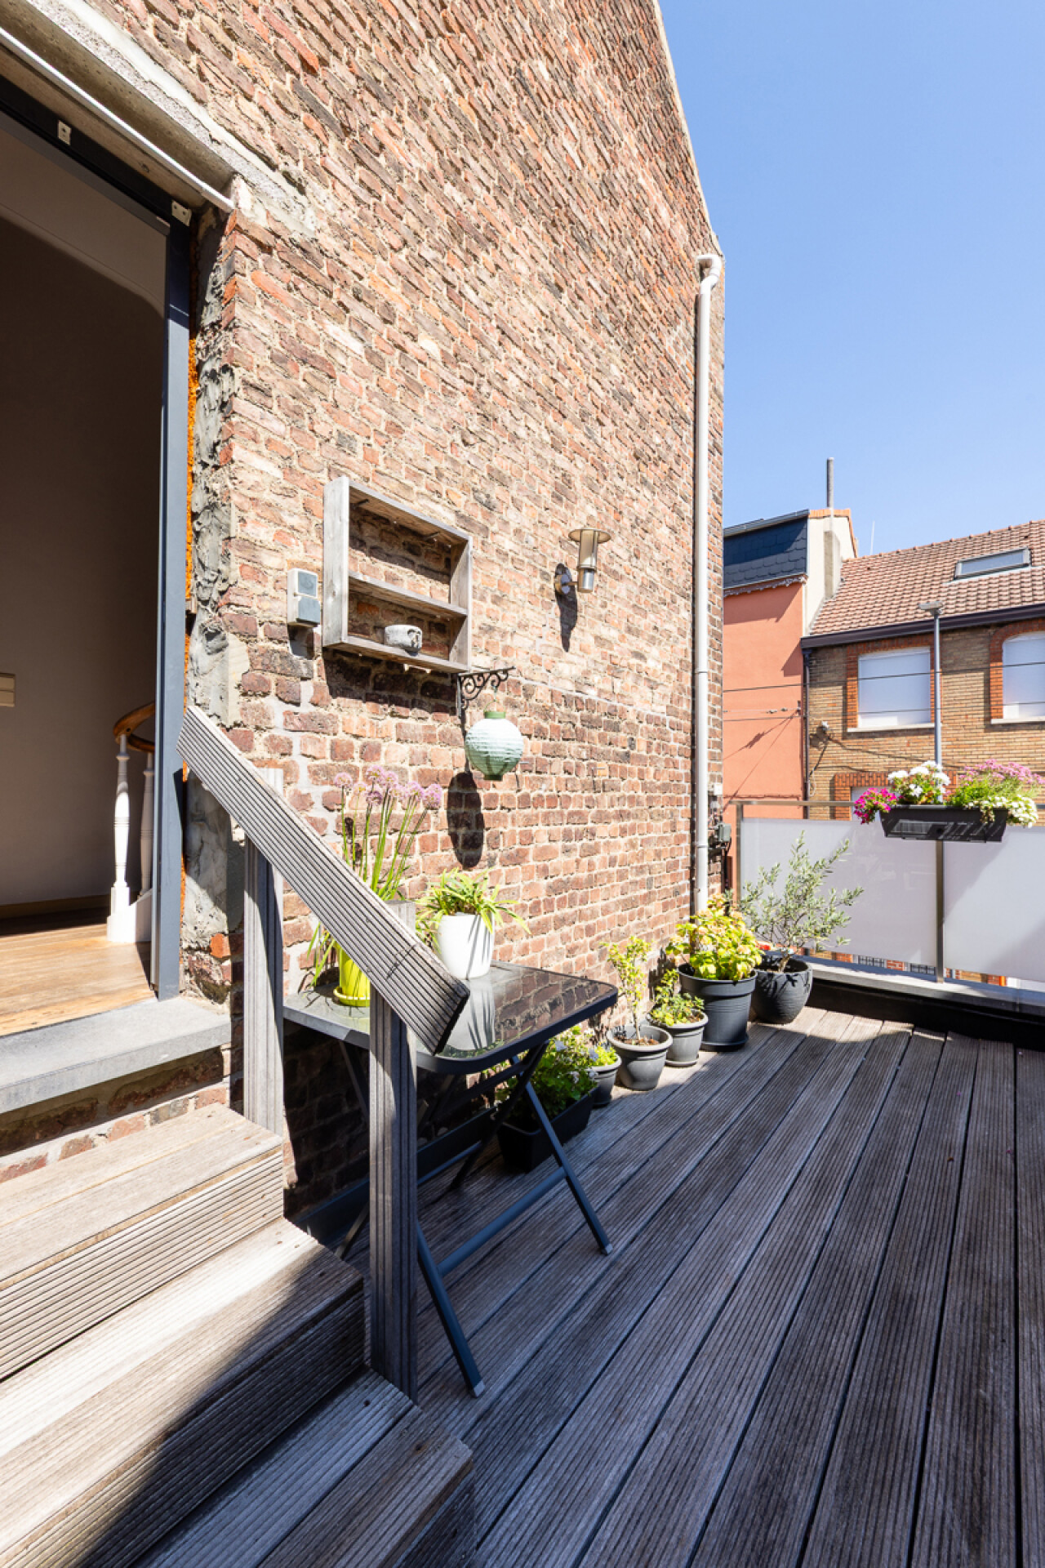
The first floor forms the main living area, featuring a comfortable living room, a kitchen and access to a spacious 25 m² terrace.
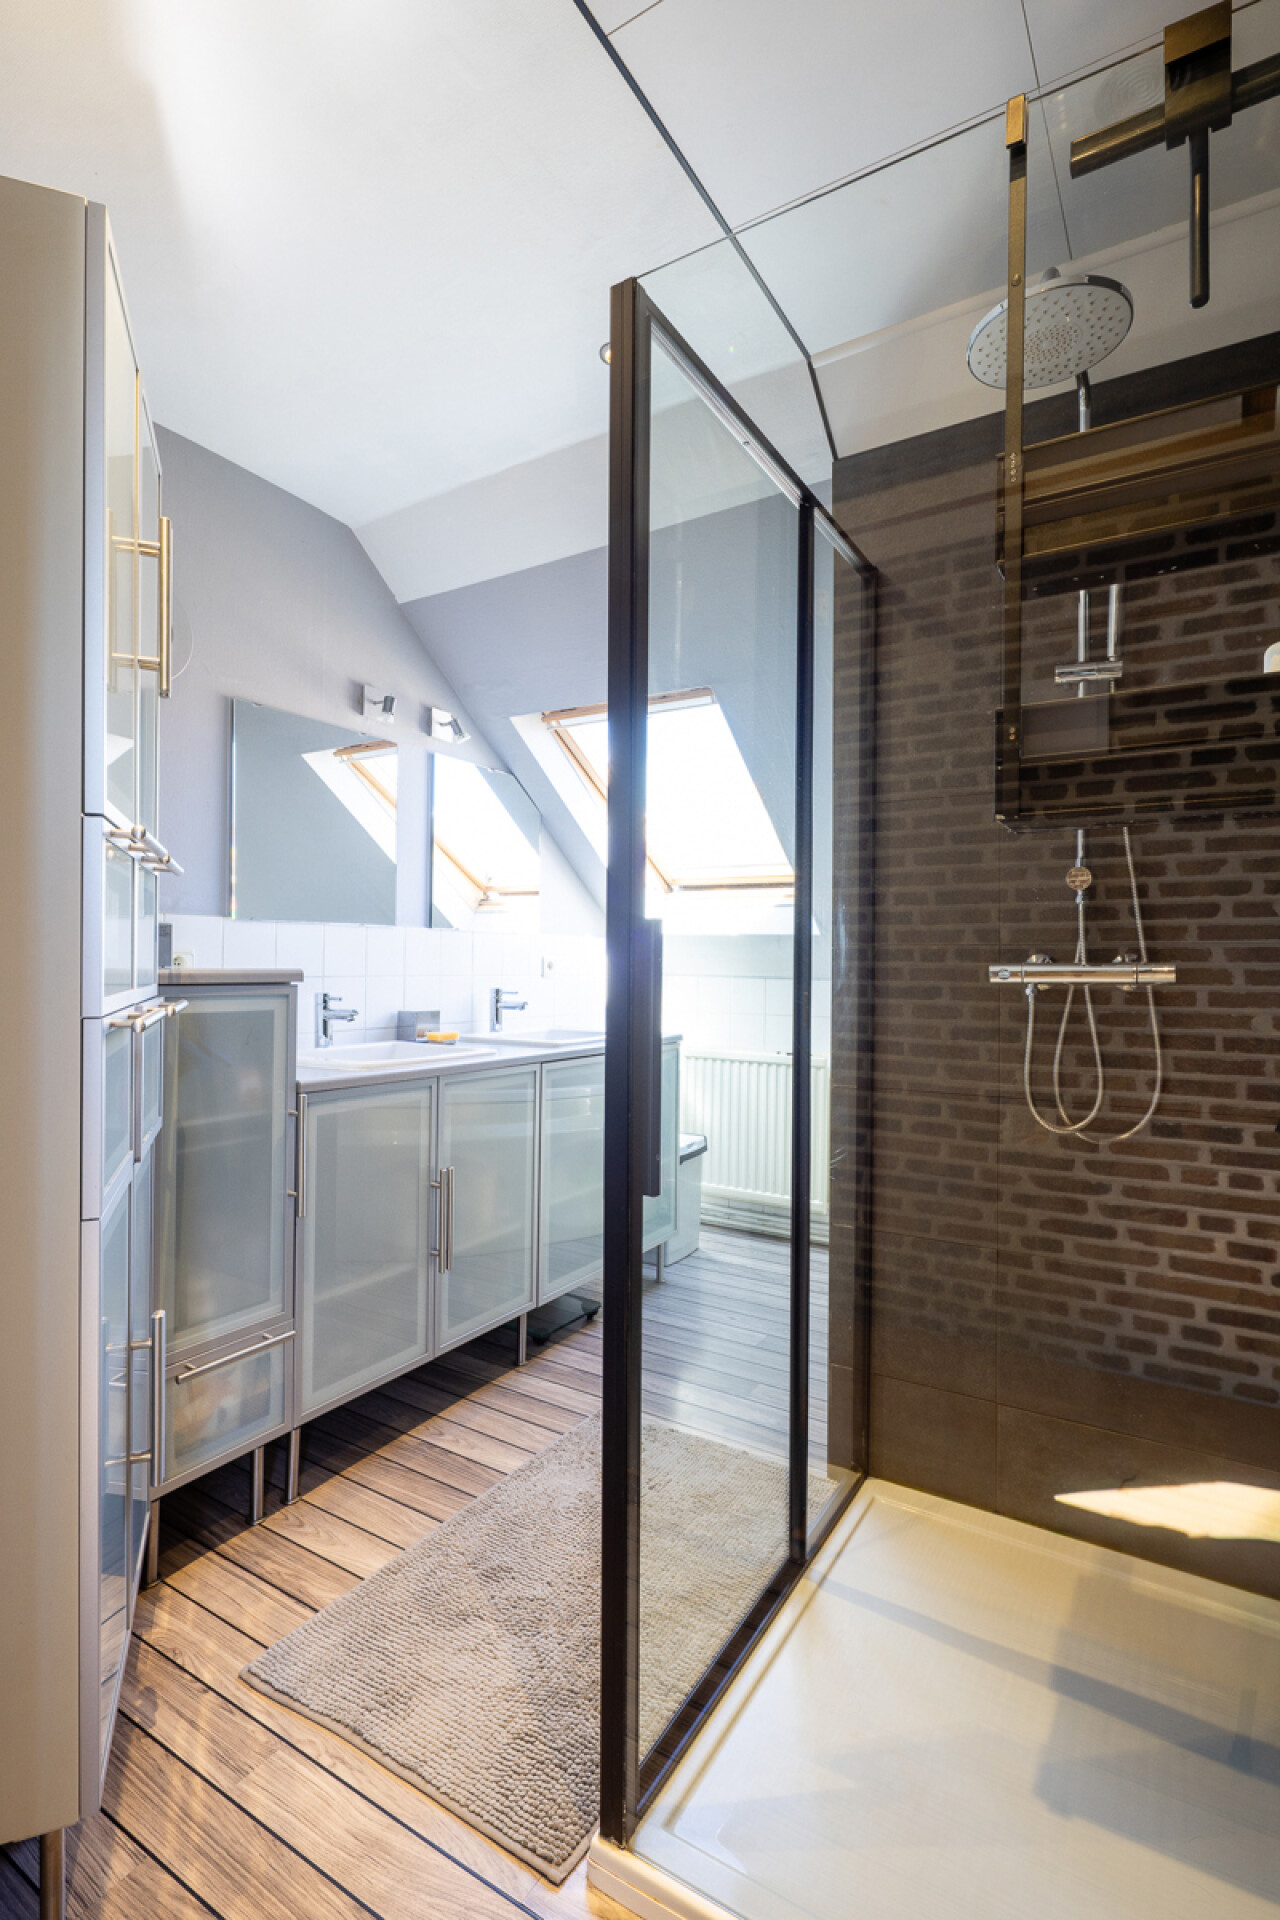
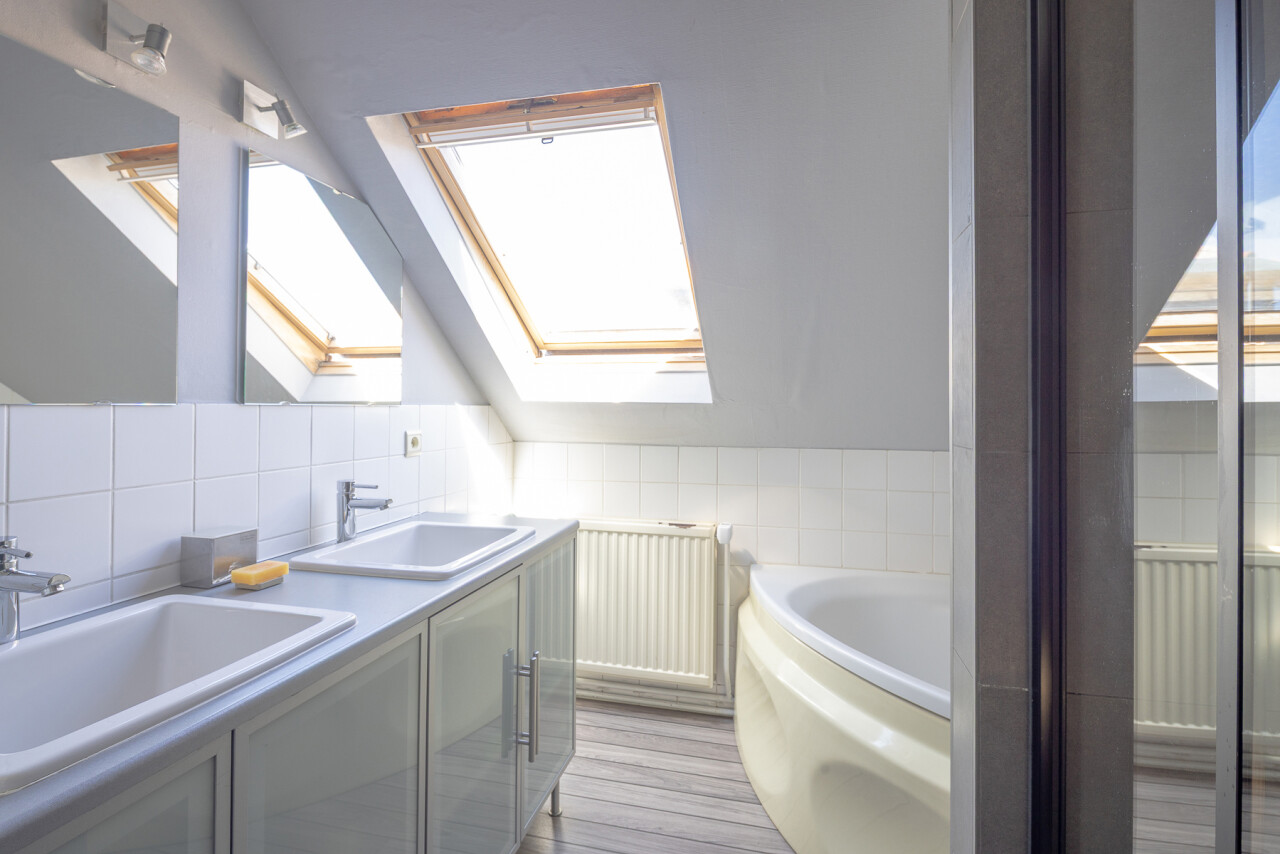
The second floor offers three bedrooms and a bathroom equipped with both a bathtub and a shower.
One of the property's key advantages is its potential for expansion. It includes a garage with direct street access, above which the spacious terrace is currently situated. This area offers the possibility of extending the existing living accommodation, whether to create additional bedrooms, a larger living area or a home office, subject to obtaining the necessary planning permissions.
The property also benefits from an 11 m² courtyard and a 37 m² cellar, providing generous storage space.
Its central location is another major advantage. Shops, schools, restaurants and public transport are all nearby, while Uccle, Brussels and the main road networks are easily accessible.
A versatile property with expansion potential, bringing together living, working and future ambitions. Discover the many possibilities this property has to offer during a viewing.