

.jpg)
Financial
- Price
- € 539.000,00
- Available
- At the contract
- Land registry income
- € 1.541,00
- Liberal profession possible
- Yes (52,00 m²)
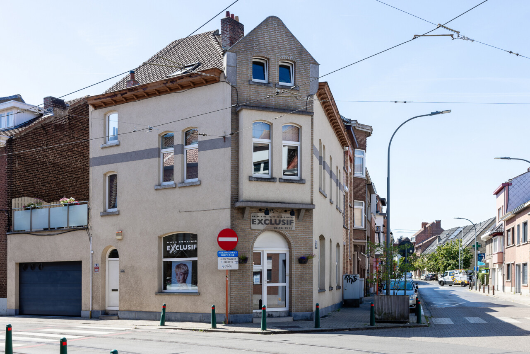
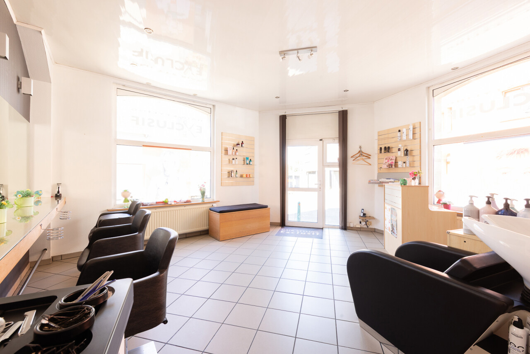
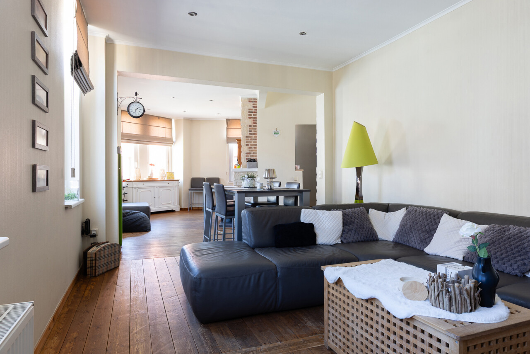
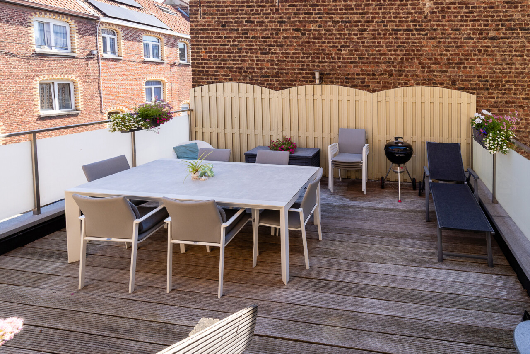
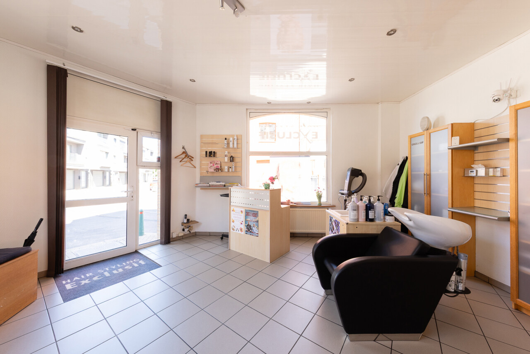
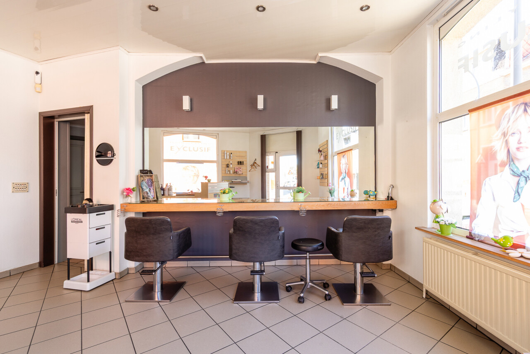
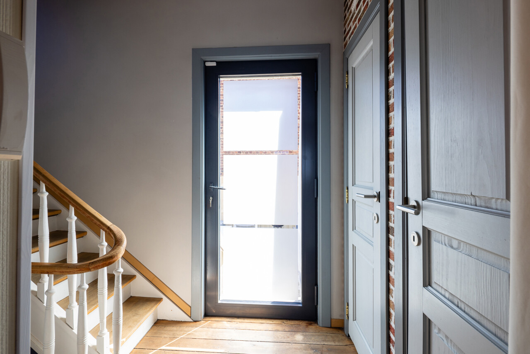
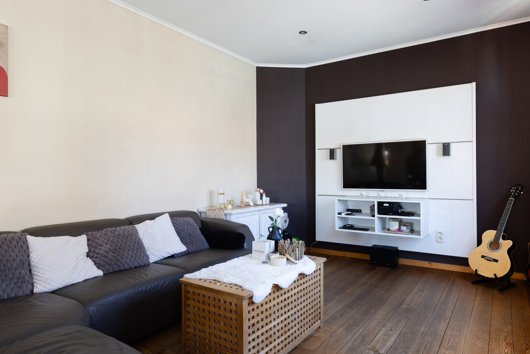
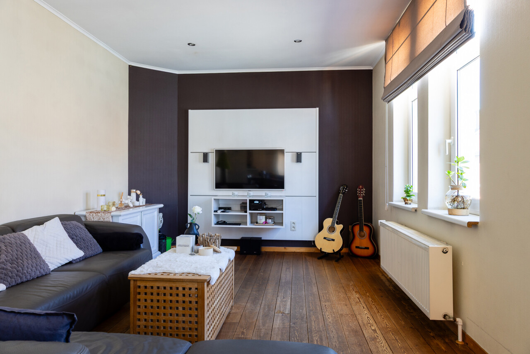
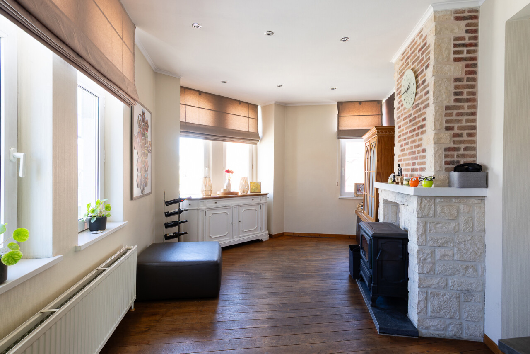
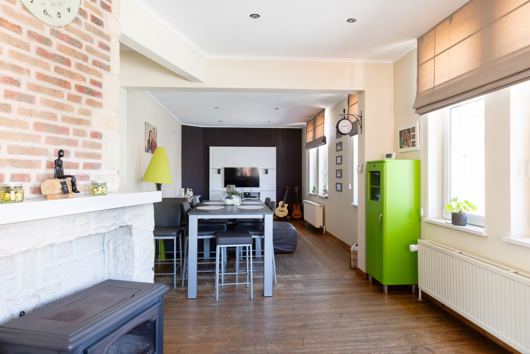
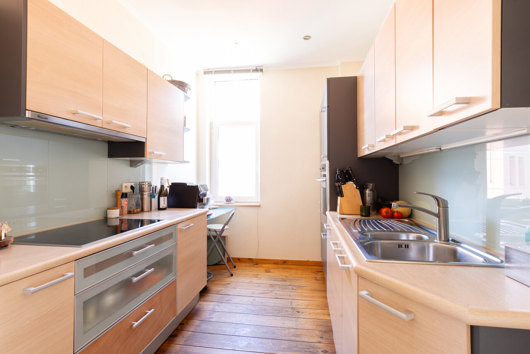
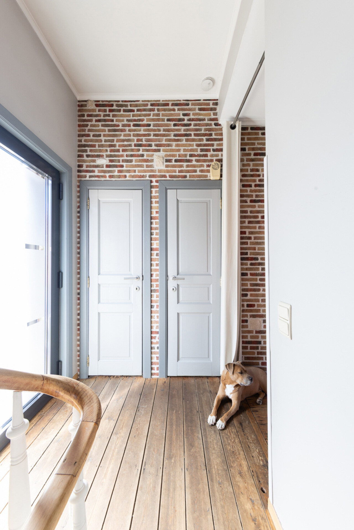
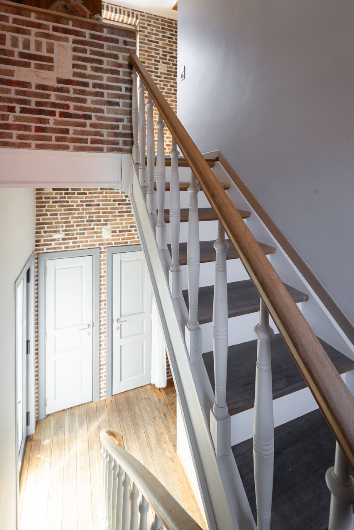
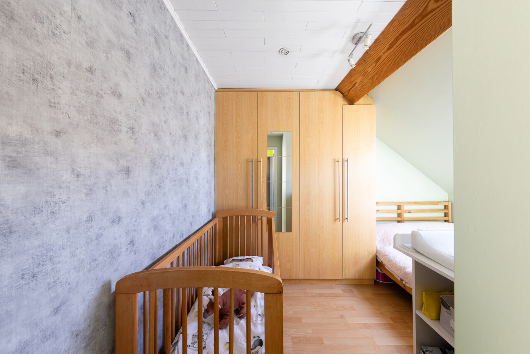
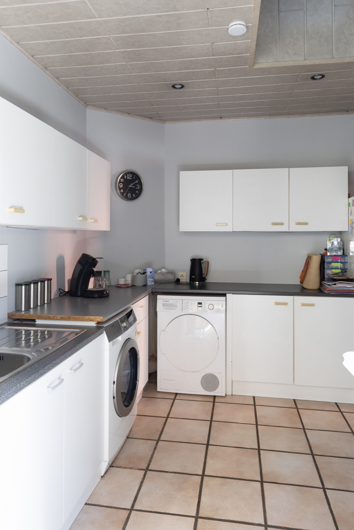
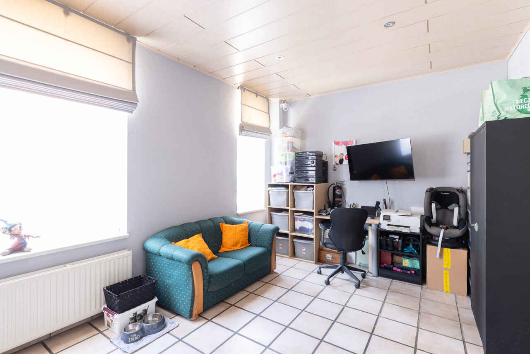
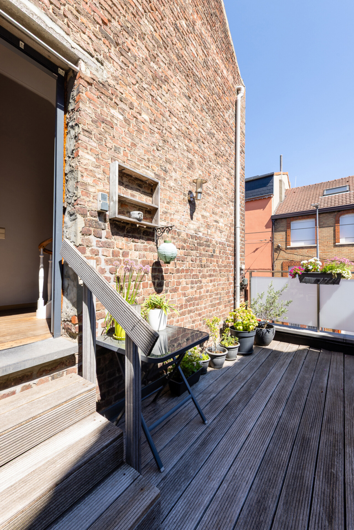
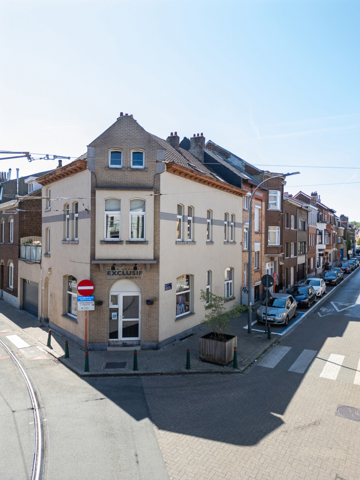
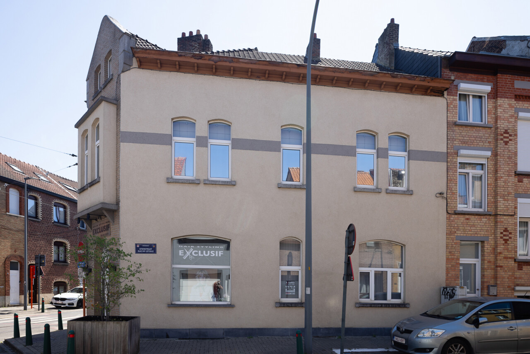
Your business and your home at the same address? In the centre of Drogenbos, close to Uccle, this property combines commercial space on the ground floor with a home on the upper floors, a spacious terrace and a garage.
The ground floor comprises a 23 m² hair salon, a kitchen and a separate office, providing a total of 52 m² for those looking to combine living and working under one roof. The current layout will appeal to hairdressers, while other uses can be explored depending on your plans and planning requirements.
The first floor offers a pleasant living room, a kitchen and access to the 25 m² terrace: an inviting spot for outdoor dining or relaxing after a busy day.
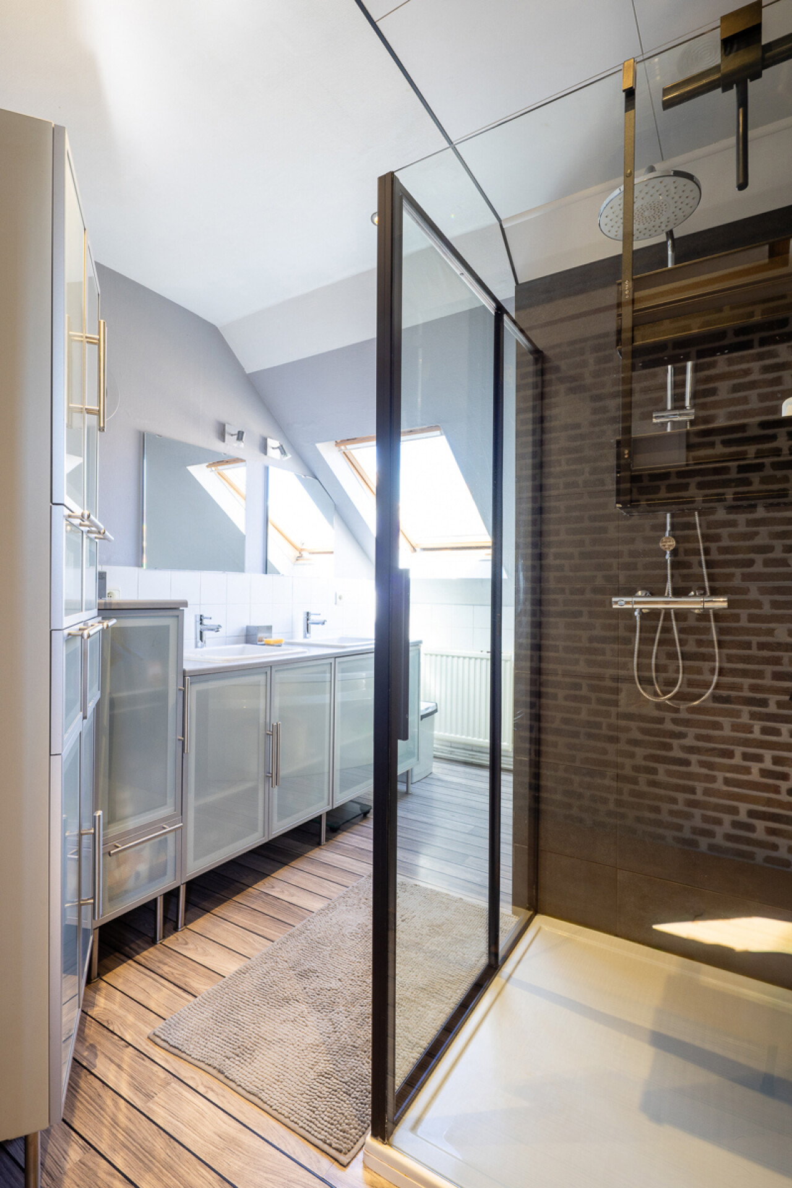
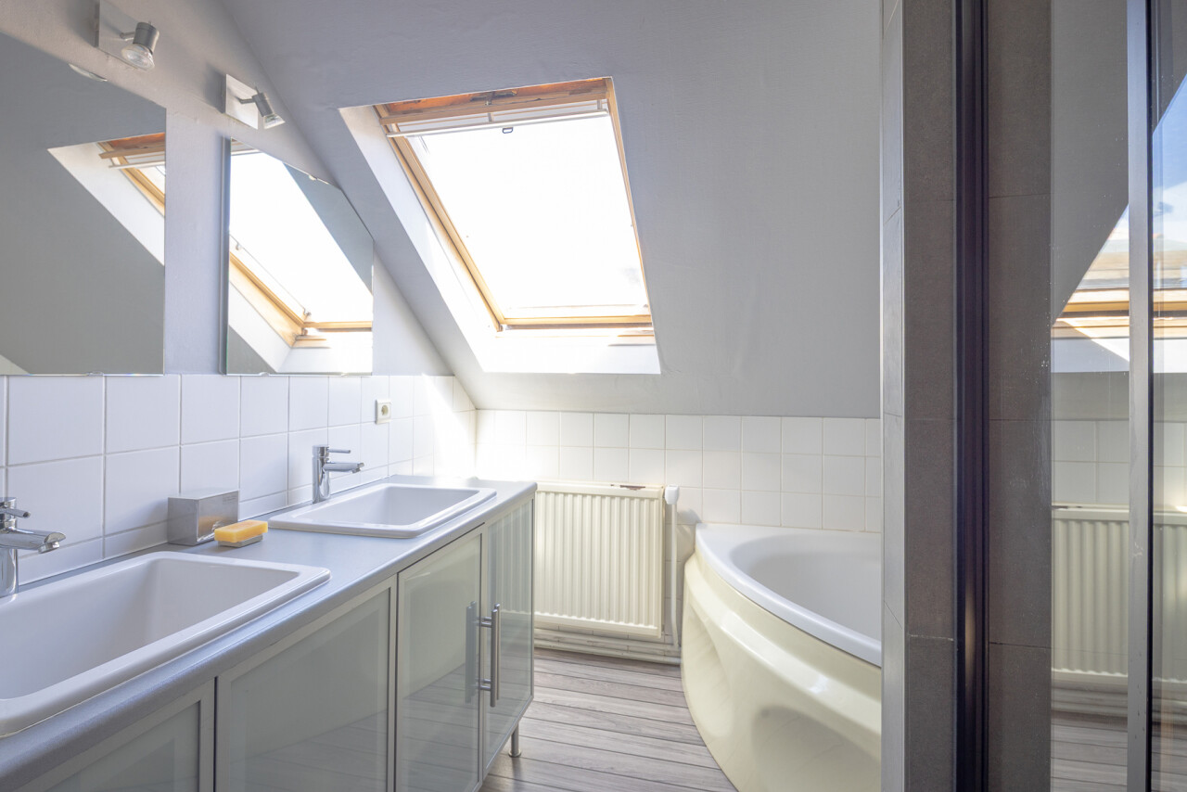
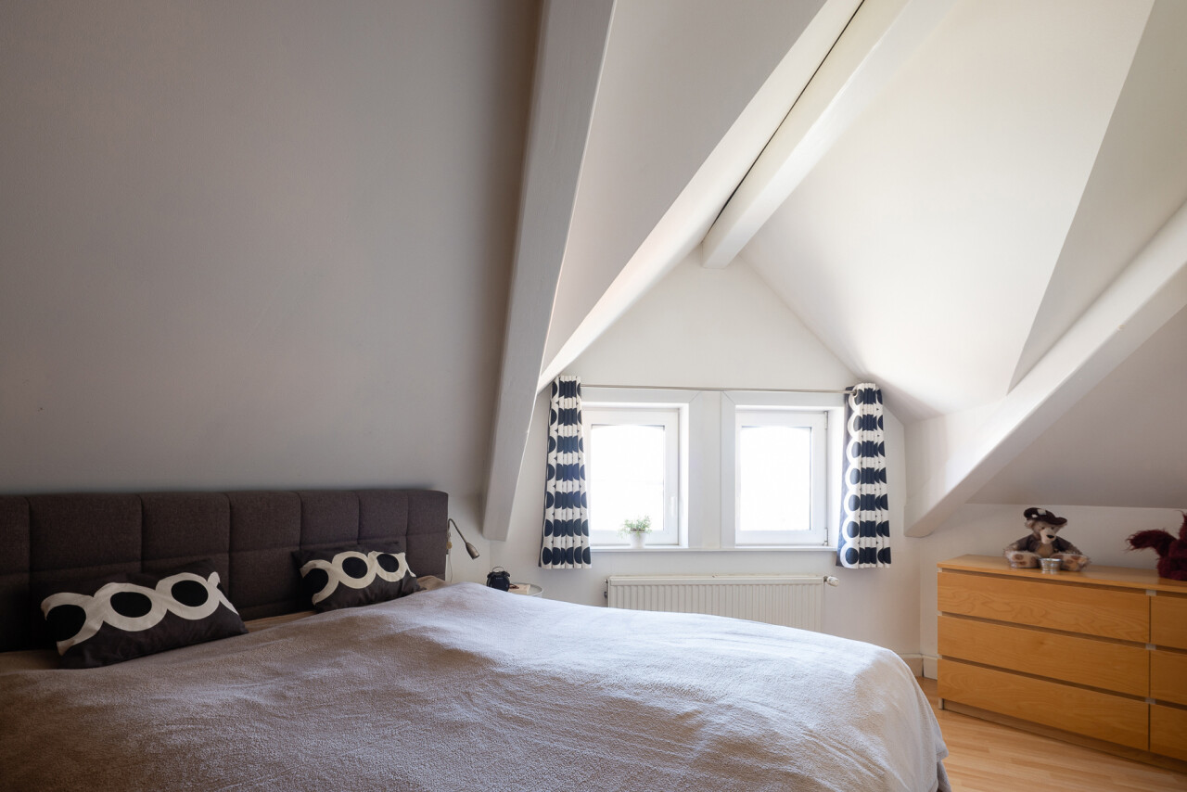
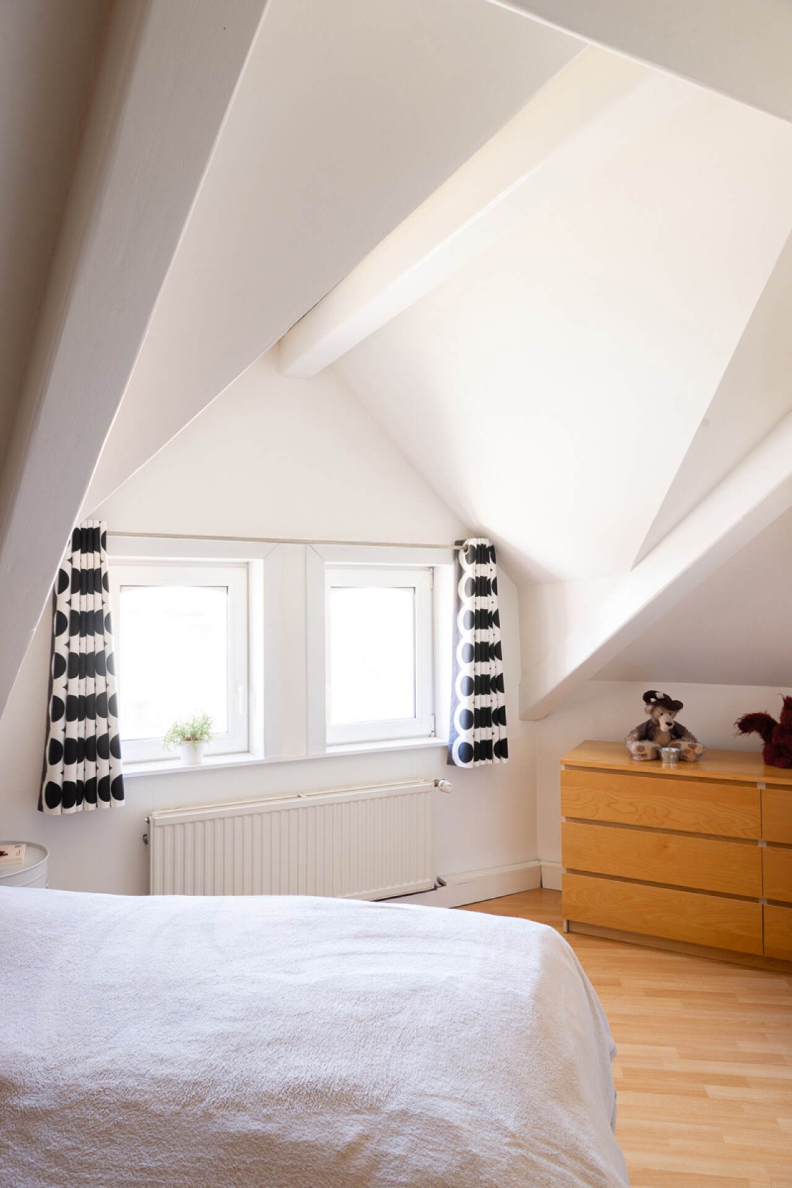
The second floor comprises three bedrooms and a bathroom with both a bath and a shower.
The property also includes a garage with direct street access, an 11 m² courtyard and a 37 m² cellar providing practical storage space.
The central location makes everyday life convenient, with shops, schools, public transport and restaurants nearby. Uccle, Brussels and the main road connections are also easily accessible.
Looking for a home with space for your business? A viewing will help you discover how this property could fit your plans.